

To check on availability or with any questions regarding a unit for sale, please contact our Property Manager at 515-313-3906 or [email protected].
YOUR NEXT CHAPTER STARTS HERE:
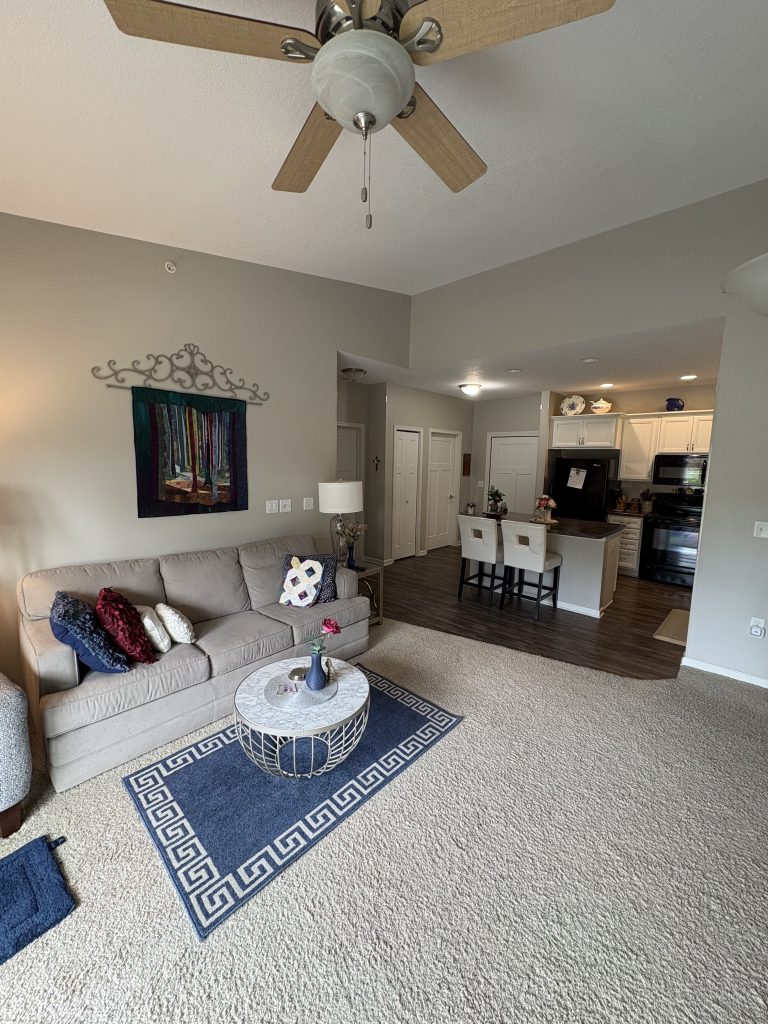
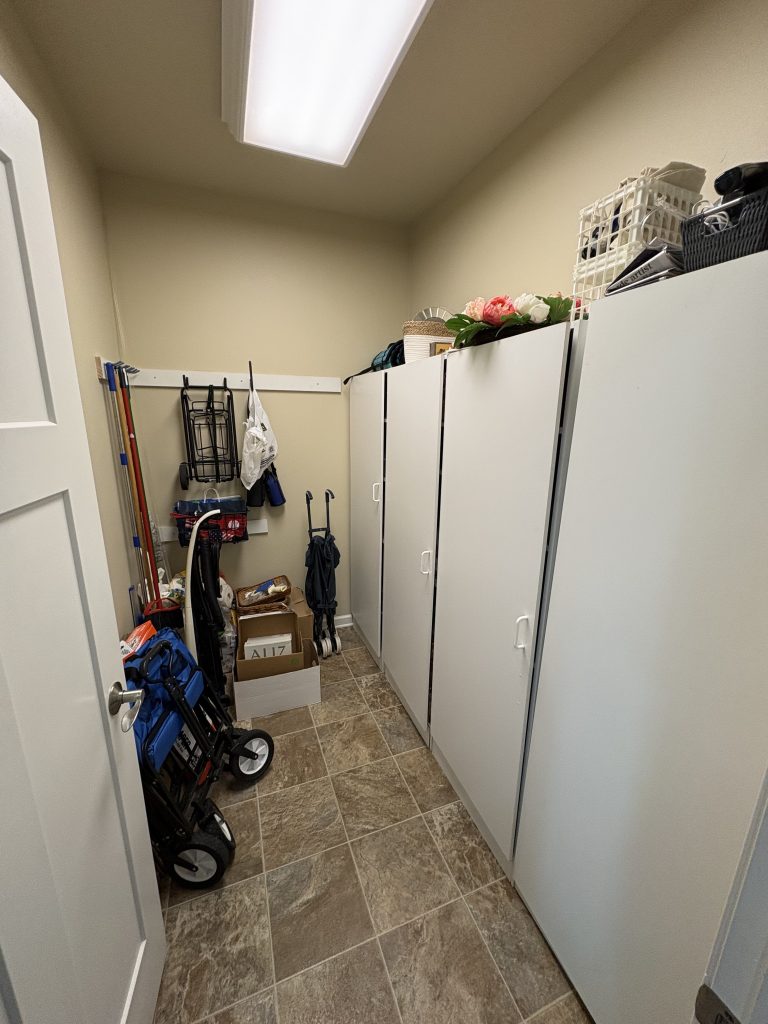
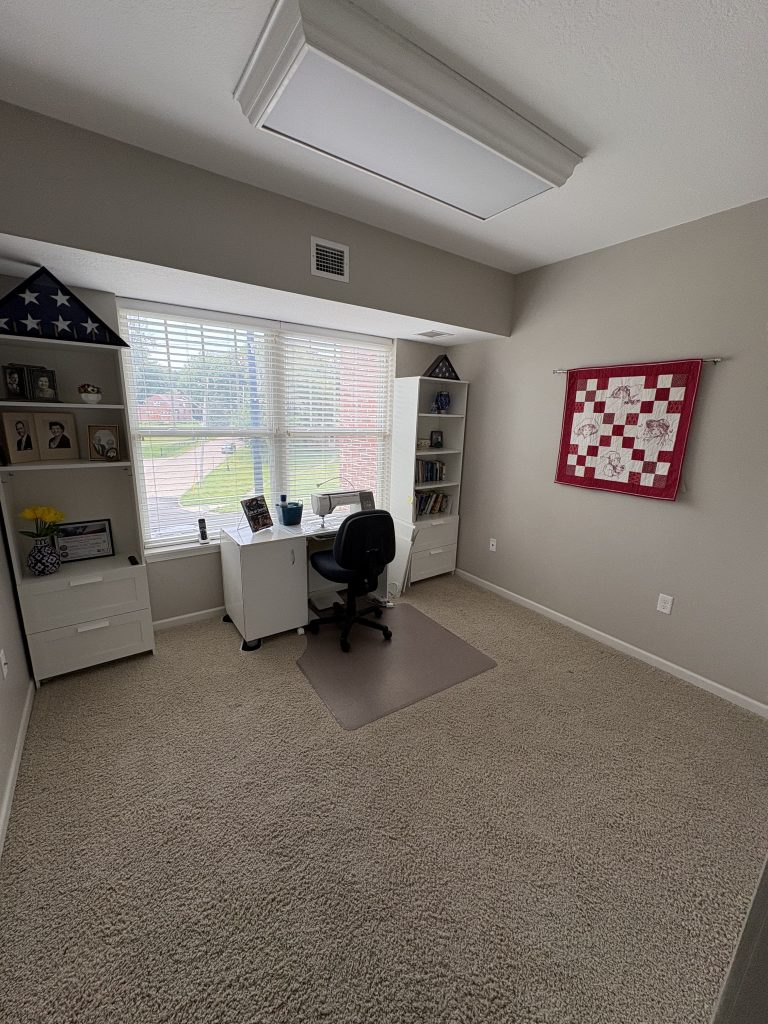
For Sale / Unit 312
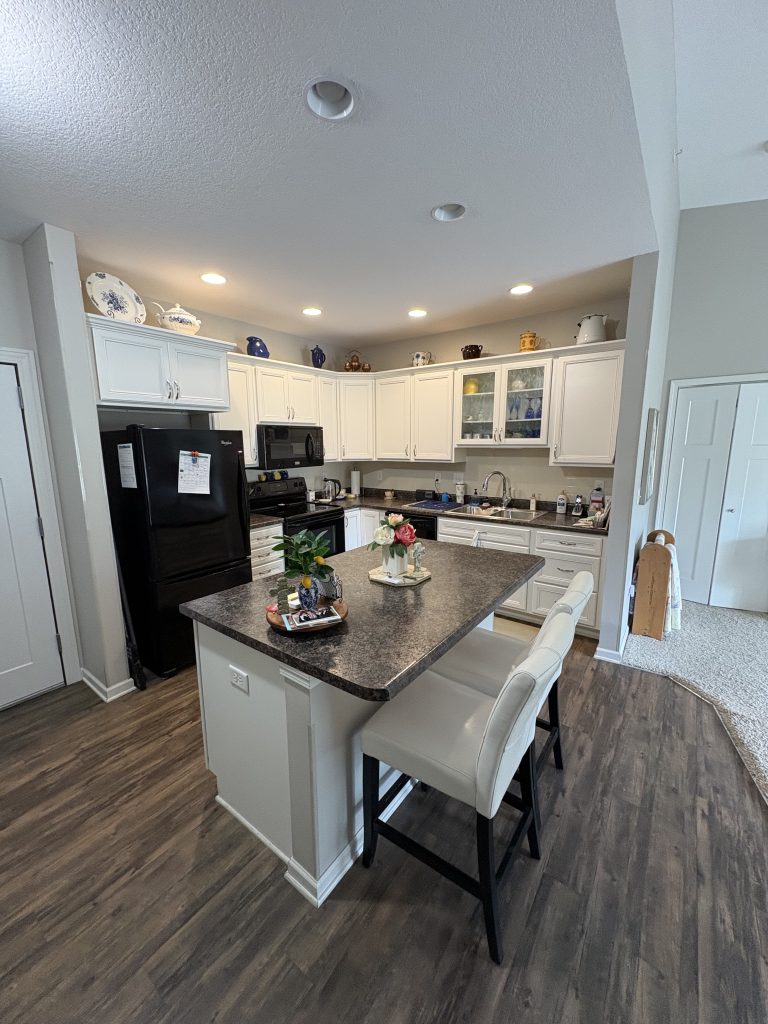
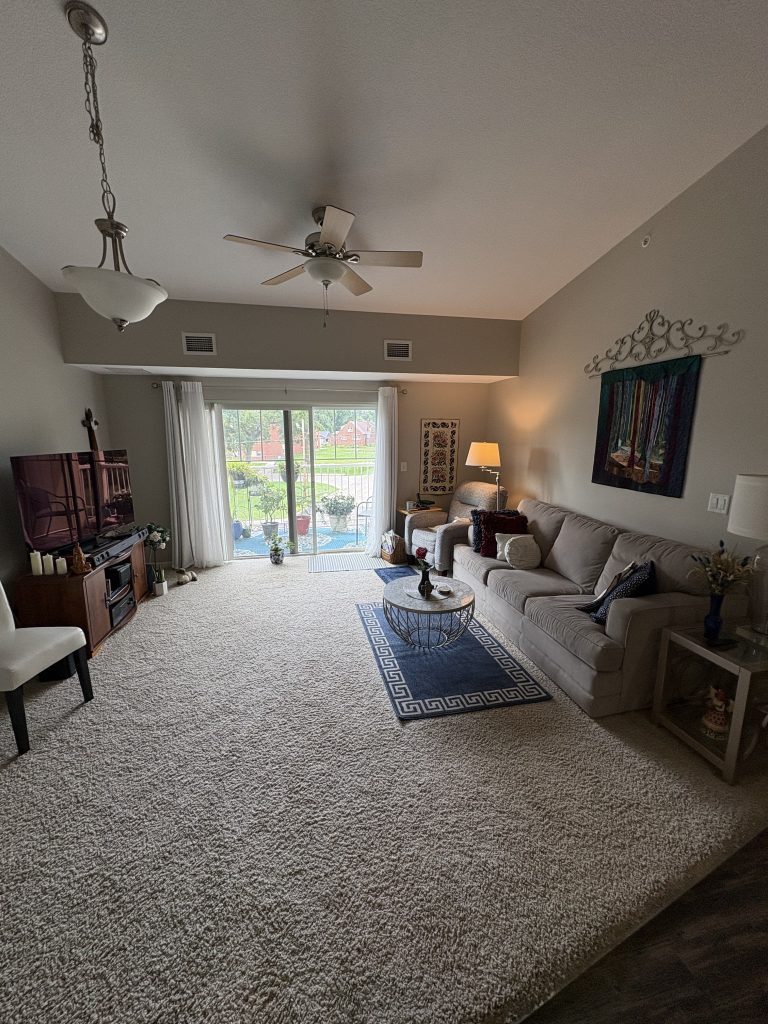
- Oak Suite
- 2 bed + 2 bath
- 1,103 sq ft
- open layout
- vaulted ceilings
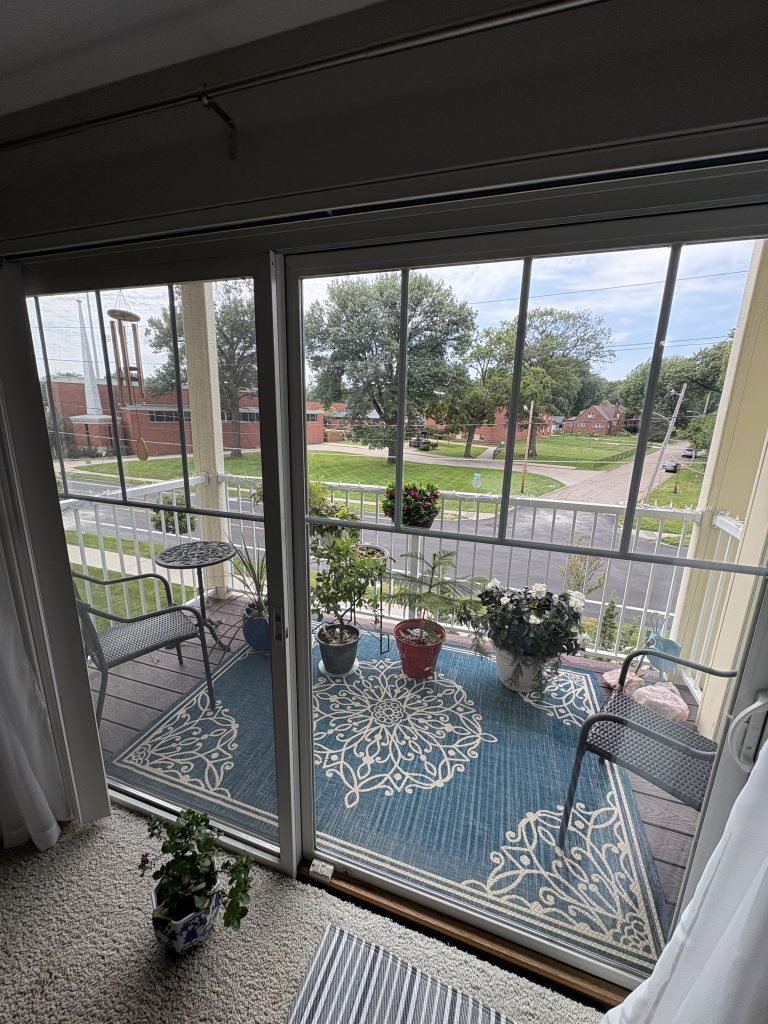
- generous natural light
- primary bedroom suite (with bath)
Lifestyle Benefits
- 62+ community
- secured building
- pet friendly
- underground heated parking garage + car wash
- Beaverdale neighborhood
- low maintenance
- gardens + walking path

OTHER FLOOR PLANS:
Walnut
- 1 bed
- 1 bath
- 839 sq ft
Willow
- 1 bed + den
- 1 bath
- 1047 sq ft
Elm
- 2 bed
- 2 bath
- 1021 sq ft
Oak
- 2 bed
- 2 bath
- 1103 sq ft
Chestnut
- 2 bed
- 2 bath
- 1229 sq ft
Cedar
- 2 bed
- 2 bath
- 1416 sq ft
Locust
- 2 bed + den
- 2 bath
- 1367 sq ft
Hickory
- 2 bed + den
- 2 bath
- 1403 sq ft
Hawthorne
- 2 bed + den
- 2 bath
- 1404 sq ft
Birch
- 2 bed + den
- 2 bath
- 1411 sq ft
Cherry
- 3 bed
- 2 bath
- 1623 sq ft


